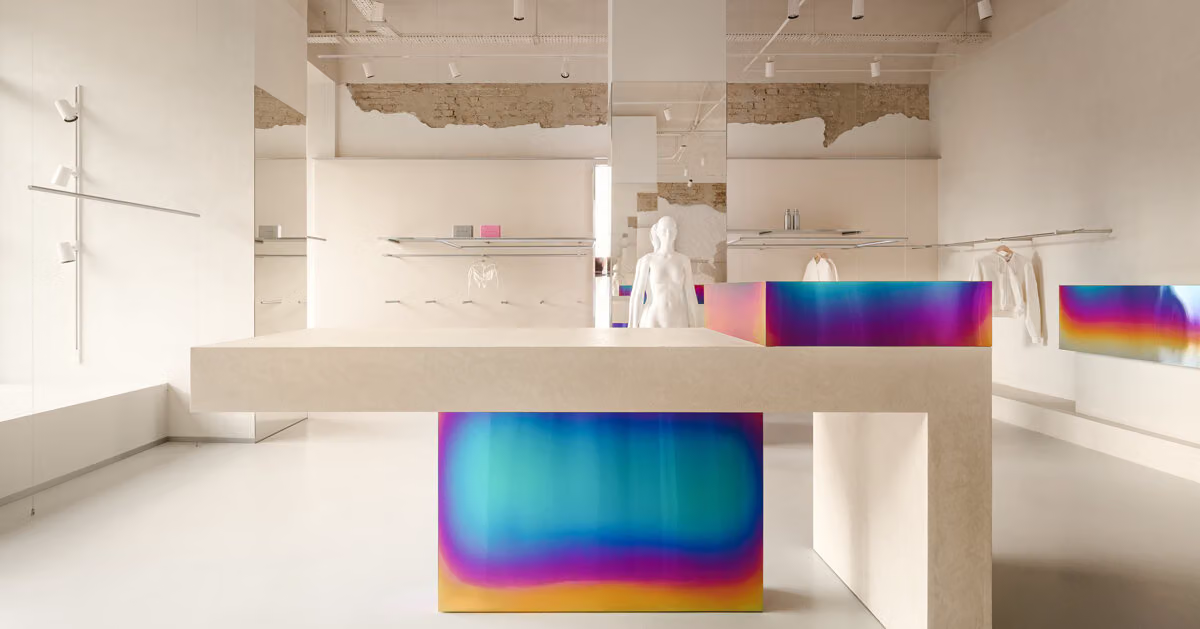
Most stores put up mirrors so shoppers can check their outfits head to toe. At the Rikky Hype flagship in Kyiv, one mirror is cracked, embedded right into a rough plaster wall. It's not damage — it's a deliberate move by design studio Temp Project, which treats mirrored surfaces as architectural elements throughout the 160-square-meter space, rather than standard-issue fitting room accessories.
The store sits on Khreshchatyk, one of Kyiv's main thoroughfares, facing the historic Bessarabian Market, inside a postwar building. When the team behind Temp Project, led by Anastasiia Tempynska, took on the project, the original interior layout was scrapped and rebuilt from scratch — Rikky Hype needed to fit menswear, womenswear, an activewear line, underwear, swimwear, and accessories all under one roof, and with that much variety, the flow had to be figured out first. After running through several floor plan options, the team landed on a route where visitors first hit the reception desk, checkout, and accessories display, then move into a central lounge, branch off into zone-specific sections for each collection, and finally reach the fitting rooms at the back.
Material contrast runs through the whole store. Rough plaster walls are paired with warm cork, and sculptural curved furniture mixes with steel framing and metal mesh — industrial edges pushing up against soft textures. What really catches the eye is the pearlescent metal finish with a gasoline-like sheen, its color shifting depending on the light angle. As people move through the space, the walls and the rotating mirror at checkout work together to turn the interior into something that's constantly in motion rather than a static backdrop.
Instead of translating brand identity into signature colors or logos plastered across the walls, the design team turned texture, distortion, and reflection into the spatial logic itself. Floor-to-ceiling windows frame the everyday street scene outside — market vendors, office workers, and the local creative crowd — tying the interior and exterior together in the same visual language. The project was designed by Temp Project with contributions from Mariia Yaremenko and Liuba Andreeva, with photography by Yevhenii Avramenko documenting the completed space. No opening date or budget details were provided.