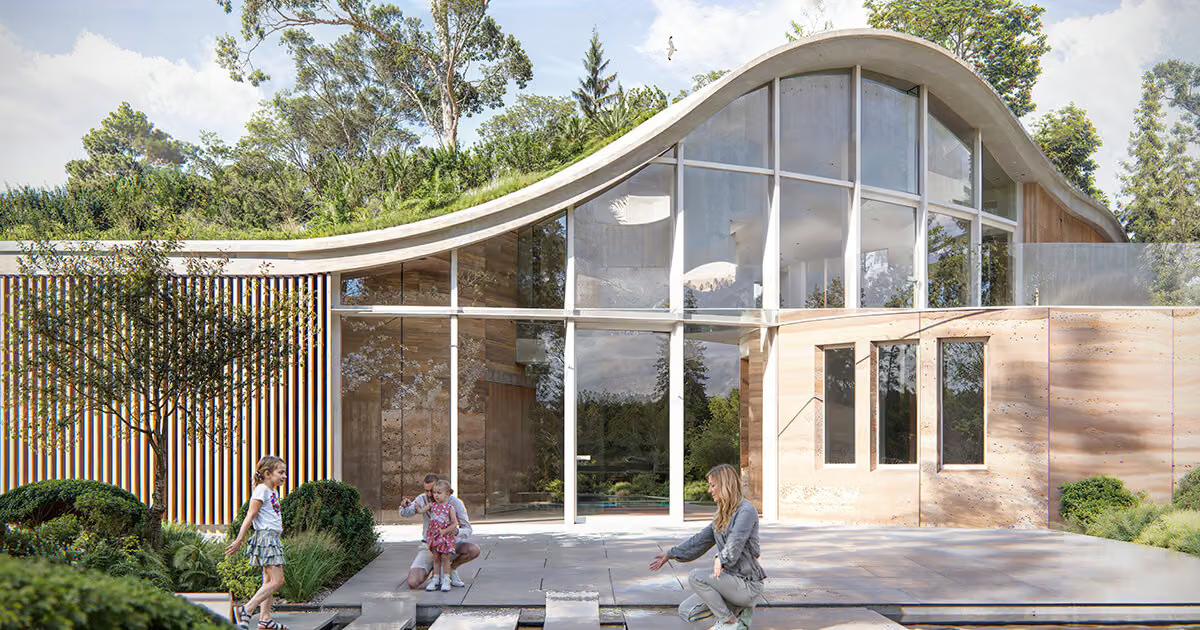
How do you convince a local council that a house buried almost entirely underground, with only a single façade visible, won't compromise a protected sightline? For UK-based Agora Architects, that question became a three-year standoff on their project The Wilderness.
At the heart of the dispute was visual impact. Traditional technical drawings simply couldn't answer whether a house hidden below grade would remain invisible across all four seasons. Instead of churning out more perspective renders to satisfy the council, Agora Architects founders Ashley Broughton and Oliver Serek built their entire workflow around Lumion Pro's real-time rendering engine—starting with a 3D site survey, integrating it into a SketchUp model, then importing it into Lumion Pro to apply materials, run orthographic views, and layer in terrain-aware context.
The move that actually shifted the council's stance was photo-matched terrain and seasonal simulation. The team used it to animate how winter leaf-drop and shifting topography would obscure the "invisible house" throughout the year, giving the council something far more persuasive than a single static rendering—a full seasonal curve of visual impact. That evidence later became one of the deciding factors in the project's final approval.
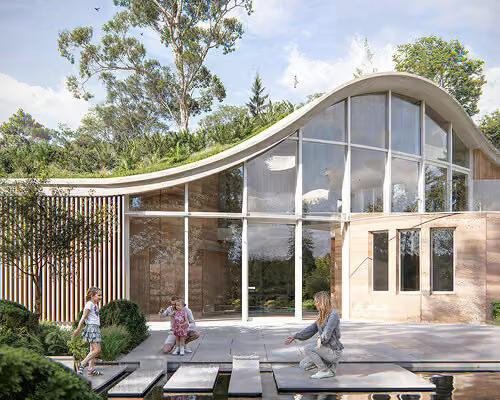
Getting Light Into the Ground
With planning approval secured, the team still faced a physics problem: how do you bring natural light deep into a house buried mostly underground? The team ran repeated daylight-penetration tests inside Lumion Pro, eventually settling on a two-story central light core that channels sunlight, ventilation, and a hydroponic system straight into the building's heart—flanked by reflecting pools and a wraparound staircase. Clients could walk through the space in real time via live fly-throughs to actually feel where the light lands.
According to Agora Architects, this visualization-driven process led clients to choose the studio's own bolder proposals—ones that went beyond the original brief—somewhere between 60 to 70 percent of the time. The figure isn't broken down by sample size or timeframe, but it points to something clear: for this studio, Lumion Pro isn't a rendering plug-in bolted on at the presentation stage—it's a design language baked in from the moment of the first site survey.
Lumion Pro offers a trial version for architects and designers to test out; specific plans and pricing were not detailed in the materials provided.